Sunney David
REALTOR®, S.0187051



BEDS4
BATHS2 full
SQUARE FEET1,774
MLS#2801919
STATUSActive
PROPERTY TYPEResidential - Single Family
SUBDIVISIONDoorn Estate
Property Description
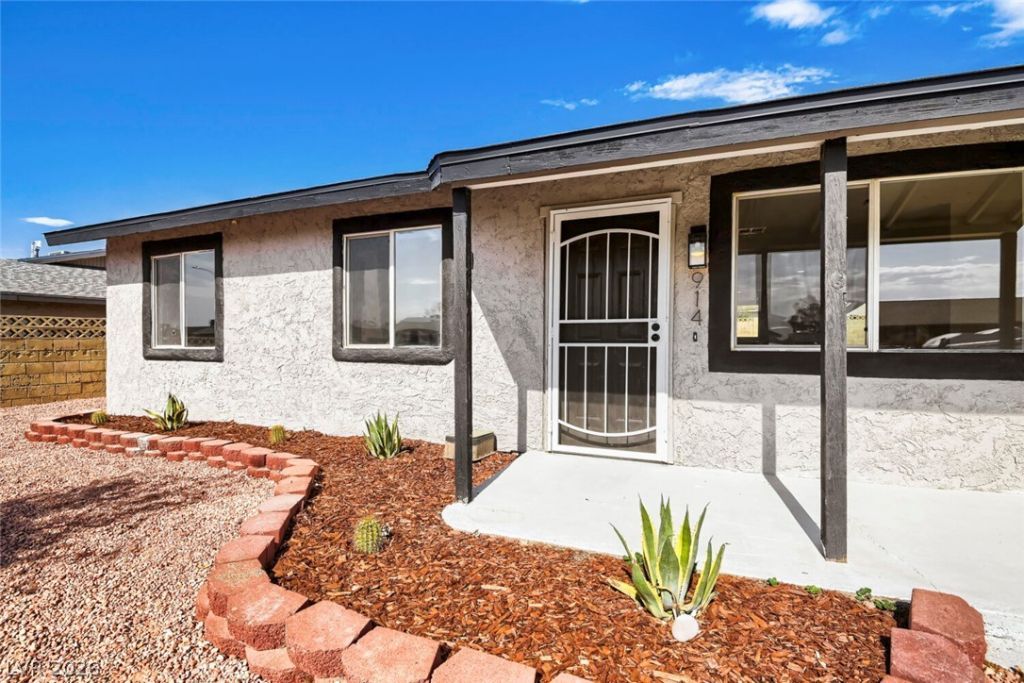
Discover the perfect blend of comfort and convenience in this delightful single-story residence, ideally situated in the vibrant city of Henderson. This charming home features four well-appointed bedrooms and two full bathrooms, offering ample space for a relaxed lifestyle. The inviting interior showcases durable wood flooring throughout the main living areas, leading to a modern kitchen equipped with crisp white cabinetry, light countertops, a central island, and sleek stainless steel appliances, including a dishwasher. Plush carpeting in the bedrooms provides a cozy retreat, while the bathrooms boast vinyl and tile flooring, a double vanity with modern fixtures, and a classic shower-over-tub combination. The living space is enhanced by natural light and includes a brick-faced fireplace, creating a warm ambiance. Outside, a desert-friendly landscape with agave plants and cacti accents welcomes you, complementing the fenced front yard with a chain-link fence. The spacious, private backyard features a covered patio, providing an ideal setting for outdoor enjoyment and offering a blank canvas for future personalization with its low-maintenance, rock-covered design. This property offers a wonderful opportunity to embrace the Henderson lifestyle.
Property Features
Property Type: Residential - Single Family
Cooling: Central Air, Electric
Heating: Central, Gas
Home Style: One Story
Lot Size: 0.16 Acres
Roof Type: Asphalt, Pitched
Stories: 1.0
Taxes: $976
Year Built: 1979
Amenities
Bedroom on Main Level
Primary Downstairs
None
Private Yard
Feature Descriptions
Appliances: Electric Range, Disposal, Microwave
Association Amenities: None
Fencimg: Block, Full
Flooring: Luxury Vinyl Plank
Laundry: Gas Dryer Hookup, Main Level
Lot: Landscaped, Rocks, < 1/4 Acre
Parcel#: 179-08-714-038
Parking: Open
Parking Notes: Open
Sewer: Public Sewer
Utilities: Underground Utilities
Water: Public
Window: Double Pane Windows
Room Sizes
Living Room: 14 X 16
Dining Room: 12 X 12
Bedroom 4: 12 X 12
Bedroom 3: 12 X 12
Bedroom 2: 12 X 12
Primary Bedroom: 14 X 14
Local Schools
High School: Basic Academy
Middle School: Brown B. Mahlon
Elementary School: Sewell, C.T.,Sewell, C.T.
Listed By / Shown By
Listed By
Agency Name: Keller Williams MarketPlace
Agency Contact: (725) 255-3553
Agent Name: Hayden MacInnis

Shown By
Agent Name: Sunney David
Agent Phone: (702) 340-1644
Agency Title: Wardley Real Estate

Estimate Your Payment
Estimated Payment
$ 1,828.50 per month $1,623.21 Principal & Interest $81.33 Property Tax $123.96 Homeowner's InsuranceChange Payment Information




"GLVAR MLS deems information realiable but not guaranteed."
Listing data compilation and photo(s) © 2026 Greater Las Vegas Association of REALTORS® MLS , All Rights Reserved.
Privacy Policy / DMCA Notice / ADA Accessibility


This site is hosted, designed and copyright
© 1994 - 2026 by
Delta Media Group, Inc. -- Patent Pending --
Agent License Information: S.0187051
914 Palo Verde Drive | MLS# 2801919
This single family home located at 914 Palo Verde Drive , Henderson, NV 89015 is currently listed for sale with an asking price of $425,000. This property was built in 1979 and has 4 bedrooms and 2 full baths with 1774 sq. ft. Palo Verde Drive is located in the Doorn Estate subdivision. Search Doorn Estate real estate on sunneydavid.wardleyre.com today.