Sunney David
REALTOR®, S.0187051



BEDS3
BATHS2 full
SQUARE FEET1,717
MLS#2816342
STATUSActive
PROPERTY TYPEResidential - Single Family
SUBDIVISIONSkye Canyon Ii Phase 3A Parcel 203 Phase 2
Property Description
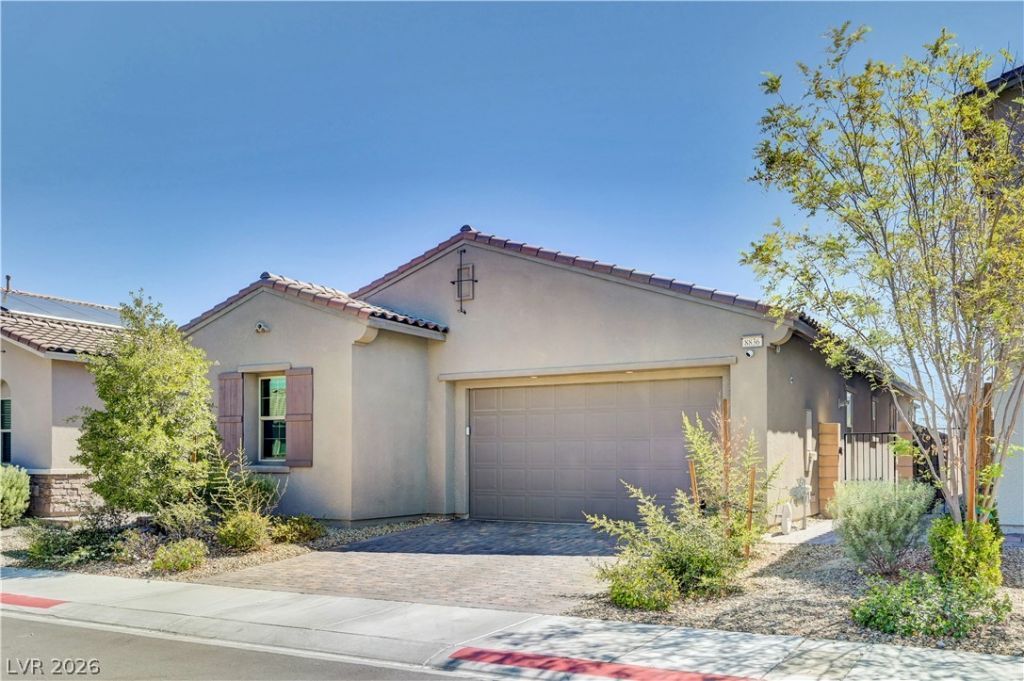
**Beautiful Ñ?inglе-stοrÑ? hοmе Ñ?n thе highly desirable SkÑ?e Cаnyon community with a VA ASSUMABLE LOAN!** Built in 2022, this 1,717 sq. ft. residence offers modern comfort, thoughtful design, and an exceptional location. Featuring 3 spacious bedrooms, 2 bathrooms, and a bright, open-concept floor plan with stylish tile flooring throughout the main living areas. The chef-inspired kitchen boasts granite countertops, a large center island, and a walk-in pantry, making it ideal for everyday living and entertaining. The spacious primary suite features a luxurious ensuite with a large walk-in shower. Step outside to a private patio and beautifully landscaped backyard, perfect for relaxing or entertaining. Ideally situated near one of Skye Canyon's main shopping plazas, providing convenient access to dining, shopping, and everyday essentials. Residents enjoy an impressive array of amenities, including parks, walking trails, a community center and pool, fitness center and classes, pickleball and basketball courts, splash pad, dog parks, expansive sports fields, and a street hockey rink. **Don't miss the opportunity to own this beautiful home while potentially taking advantage of the existing VA assumable loan!** This home offers the perfect combination of modern living, incredible community amenities, and convenience in one of Northwest Las Vegas' most sought-after communities.
Property Features
Property Type: Residential - Single Family
Cooling: Central Air, Electric
Garage: 2 car attached
Heating: Central, Gas
Home Style: One Story
Lot Size: 0.10 Acres
Roof Type: Tile
Stories: 1.0
Taxes: $5,030
Year Built: 2022
Amenities
BathroomonMainLevel
Bedroom on Main Level
Ceiling Fan(s)
Full Bath on Main Level
Primary Downstairs
Window Treatments
Patio
Private Yard
Fire Pit
Sprinkler/Irrigation
Outdoor Living Area
Feature Descriptions
Appliances: Built-In Gas Oven, Dryer, Gas Cooktop, Disposal, Microwave, Refrigerator, Washer
Association Amenities: Basketball Court, Clubhouse, Dog Park, Fitness Center, Gated, Barbecue, Playground, Pickleball, Pool, Security
Community Features: Pool
Fencimg: Block, Back Yard
Flooring: Carpet, Luxury Vinyl Plank
HOA Fee: 174/ Quarterly
Laundry: Gas Dryer Hookup, Laundry Room
Lot: Drip Irrigation/Bubblers, Desert Landscaping, Landscaped, < 1/4 Acre
Parcel#: 125-07-115-038
Parking: Attached, Garage, Inside Entrance, Private
Parking Notes: Attached, Garage, Inside Entrance, Private
Patio/Porch: Covered, Patio
Pool: Association, Community
Sewer: Public Sewer
Swimming Pool: Yes
Water: Public
Window: Double Pane Windows
Room Sizes
Bedroom 3: 11 X 11
Bedroom 2: 11 X 11
Primary Bedroom: 14 X 16
Kitchen: 12 X 18
Local Schools
High School: Arbor View
Middle School: Escobedo Edmundo
Elementary School: Divich, Kenneth,Divich, Kenneth
Listed By / Shown By
Listed By
Agency Name: Key Realty Southwest LLC
Agency Contact: 702-560-5904
Agent Name: Gregg A. Shaft

Shown By
Agent Name: Sunney David
Agent Phone: (702) 340-1644
Agency Title: Wardley Real Estate

Estimate Your Payment
Estimated Payment
$ 2,547.84 per month $1,977.65 Principal & Interest $419.17 Property Tax $151.03 Homeowner's InsuranceChange Payment Information




"GLVAR MLS deems information realiable but not guaranteed."
Listing data compilation and photo(s) © 2026 Greater Las Vegas Association of REALTORS® MLS , All Rights Reserved.
Privacy Policy / DMCA Notice / ADA Accessibility


This site is hosted, designed and copyright
© 1994 - 2026 by
Delta Media Group, Inc. -- Patent Pending --
Agent License Information: S.0187051
8836 Trotternish Ridge Drive | MLS# 2816342
This single family home located at 8836 Trotternish Ridge Drive , Las Vegas, NV 89166 is currently listed for sale with an asking price of $517,800. This property was built in 2022 and has 3 bedrooms and 2 full baths with 1717 sq. ft. Trotternish Ridge Drive is located in the Skye Canyon Ii Phase 3A Parcel 203 Phase 2 subdivision. Search Skye Canyon Ii Phase 3A Parcel 203 Phase 2 real estate on sunneydavid.wardleyre.com today.