Sunney David
REALTOR®, S.0187051



BEDS4
BATHS2 full 1 partial
SQUARE FEET2,205
MLS#2815965
STATUSActive
PROPERTY TYPEResidential - Single Family
SUBDIVISIONReflections
Property Description
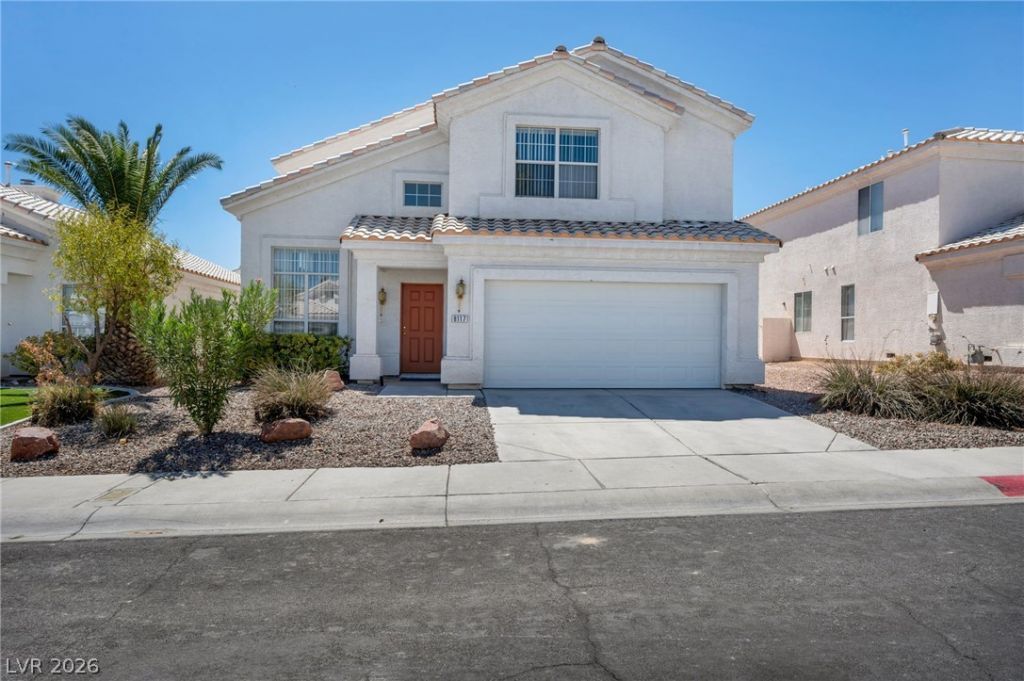
Soaring vаulted Ñ?eilÑ?ngÑ? аnd а brÑ?ght, аiry entrance definе thiÑ? two-story home's welcoming space. The living area features ceiling fans, blinds, and a fireplace, with sliding glass doors that open directly to the relaxing backyard. A warm and tranquil atmosphere continues throughout the interior. NEW Luxury Vinyl Plank flooring, freshly painted, NEW carpeting, and NEW stainless steel appliances make this beautiful home your next paradise.The kitchen area showcases stone countertops, stainless steel appliances, and ample cabinetry alongside new Luxury Vinyl Plank flooring. Enjoy the family room featuring a cozy fireplace. A large family room for entertaining and a large laundry room with built-in shelving.The primary bedroom includes a bath with a soaking tub, walk-in closet with built-in shelving, and a glass-enclosed shower. The bedrooms feature plush new carpeting, blinds, and vaulted ceilings that enhance the airy feeling of the private spaces.The Desert Shores Community Association is a master planned community that encompasses 682 acres and features four manmade lakes, a lagoon-style swimming pool, lush picnic areas with volleyball, basketball, and playground facilities, paddle boating, and fishing for the residents. The 2,100-square-foot clubhouse, with terraces on the side of the main lake, is the site of many special events. Desert Shores is a private community, and all amenities are for the use and enjoyment of Desert Shores owners/residents and their guests.
Property Features
Property Type: Residential - Single Family
Cooling: Central Air, Electric
Fireplaces: 1
Garage: 3 car attached
Heating: Central, Gas
Home Style: Two Story
Lot Size: 0.14 Acres
Roof Type: Pitched, Tile
Stories: 2.0
Taxes: $3,375
Year Built: 1994
Amenities
BathroomonMainLevel
HalfBathonMainLevel
Window Treatments
Private Yard
Sprinkler/Irrigation
Feature Descriptions
Appliances: Dryer, Dishwasher, ENERGY STAR Qualified Appliances, Disposal, Gas Range, Microwave, Refrigerator, Washer
Association Amenities: Park
Fencimg: Block, Back Yard
Fireplace: Family Room, Gas
Flooring: Carpet, Luxury Vinyl Plank
HOA Fee: 120/ Monthly
Laundry: Gas Dryer Hookup, Laundry Room
Lot: Back Yard, Desert Landscaping, Sprinklers In Rear, Landscaped, Rocks, Sprinklers Timer, < 1/4 Acre
Parcel#: 138-16-118-017
Parking: Attached, Finished Garage, Garage, Garage Door Opener, Inside Entrance, Open
Parking Notes: Attached, Finished Garage, Garage, Garage Door Opener
Sewer: Public Sewer
Utilities: Cable Available
Water: Public
Window: Blinds, Double Pane Windows
Room Sizes
Dining Room: 10 X 10
Living Room: 14 X 15
Family Room: 16 X 16
Bedroom 4: 10 X 11
Bedroom 3: 10 X 11
Bedroom 2: 10 X 11
Primary Bedroom: 20 X 12
Local Schools
High School: Cimarron-Memorial
Middle School: Becker
Elementary School: Eisenberg, Dorothy,Eisenberg, Dorothy
Listed By / Shown By
Listed By
Agency Name: Realty ONE Group, Inc
Agency Contact: (702) 245-6758
Agent Name: Duffy Tarantino

Shown By
Agent Name: Sunney David
Agent Phone: (702) 340-1644
Agency Title: Wardley Real Estate

Estimate Your Payment
Estimated Payment
$ 2,542.29 per month $2,100.63 Principal & Interest $281.25 Property Tax $160.42 Homeowner's InsuranceChange Payment Information




"GLVAR MLS deems information realiable but not guaranteed."
Listing data compilation and photo(s) © 2026 Greater Las Vegas Association of REALTORS® MLS , All Rights Reserved.
Privacy Policy / DMCA Notice / ADA Accessibility


This site is hosted, designed and copyright
© 1994 - 2026 by
Delta Media Group, Inc. -- Patent Pending --
Agent License Information: S.0187051
8117 Villa Finestra Drive | MLS# 2815965
This single family home located at 8117 Villa Finestra Drive , Las Vegas, NV 89128 is currently listed for sale with an asking price of $550,000. This property was built in 1994 and has 4 bedrooms and 2 full and 1 partial baths with 2205 sq. ft. Villa Finestra Drive is located in the Reflections subdivision. Search Reflections real estate on sunneydavid.wardleyre.com today.