Sunney David
REALTOR®, S.0187051



BEDS4
BATHS2 full
SQUARE FEET1,984
MLS#2784284
STATUSActive
PROPERTY TYPEResidential - Single Family
SUBDIVISIONCalico Vista Estate
Property Description
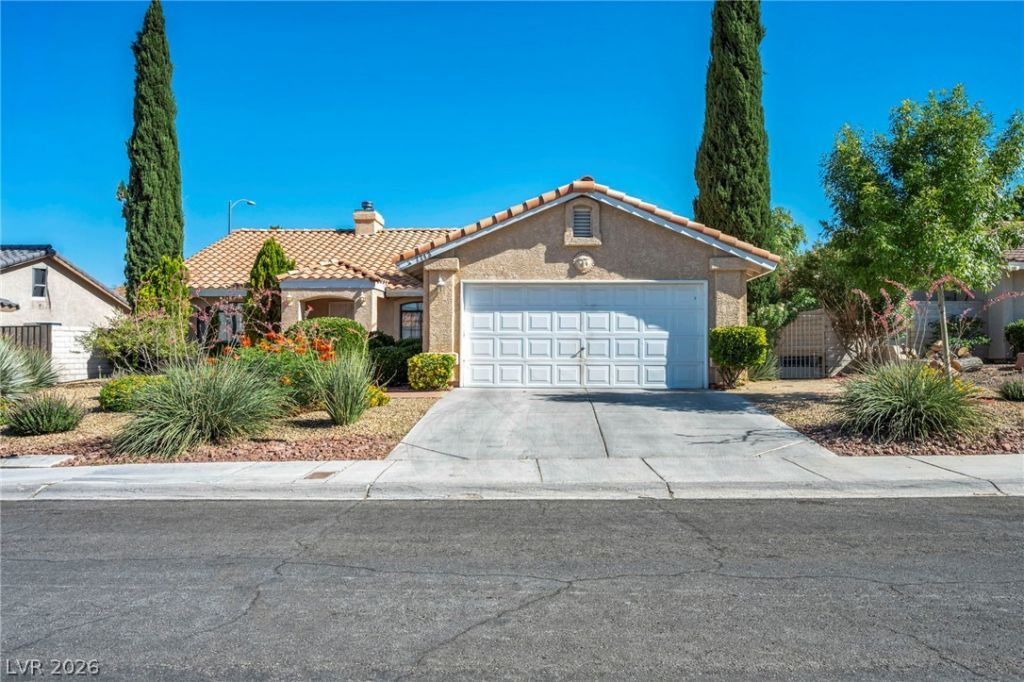
Discov?r an ?xc???t???n?l ?pportunity to sha??e ??our ideal living space in this generously sized single-story residence, perfectly situated adjacent to the vibrant communities of Summerlin and Desert Shores. This near 2000 sq ft home offers four bedrooms and two bathrooms within a spacious, open floor plan, providing a remarkable canvas for personalization. Maintained by its original owner, the property presents great bones and a functional layout, eagerly awaiting your vision to transform it into a modern masterpiece. Step outside to a truly expansive backyard featuring a covered patio, mature landscaping, and a dedicated garden area, creating an ideal setting for entertaining, relaxation, or future enhancements. A newer AC unit ensures comfort during warmer months. This unique home benefits from its prime location with convenient access to shopping, dining, parks, and freeways, all without the encumbrance of an HOA. This is a rare chance to invest in a desirable location and create the home you've always envisioned.
Property Features
Property Type: Residential - Single Family
Cooling: Central Air, Electric
Fireplaces: 1
Garage: 2 car attached
Heating: Central, Electric
Home Style: One Story
Lot Size: 0.16 Acres
Roof Type: Tile
Stories: 1.0
Taxes: $1,802
Year Built: 1989
Amenities
BathroomonMainLevel
Bedroom on Main Level
Ceiling Fan(s)
Primary Downstairs
Window Treatments
Private Yard
Feature Descriptions
Appliances: Dryer, Electric Range, Disposal, Microwave, Refrigerator, Water Heater, Washer
Association Amenities: None
Days on Site: 93
Fencimg: Block, Back Yard
Fireplace: Family Room, Multi-Sided
Flooring: Carpet, Laminate, Tile
Laundry: Electric Dryer Hookup, Main Level
Lot: Desert Landscaping, Landscaped, < 1/4 Acre
Other Equipment: Water Softener Loop
Parcel#: 138-28-614-032
Parking: Attached, Garage, Inside Entrance, Open
Parking Notes: Attached, Garage, Inside Entrance, Open
Sewer: Public Sewer
Utilities: Electricity Available
Water: Public
Window: Blinds, Drapes, Window Treatments
Room Sizes
Family Room: 23 X 14
Living Room: 20 X 19
Bedroom 4: 13 X 12
Kitchen: 10 X 10
Bedroom 3: 13 X 10
Bedroom 2: 13 X 10
Primary Bedroom: 19 X 15
Local Schools
High School: Palo Verde
Middle School: Johnson Walter
Elementary School: McMillian, James B.,McMillian, James B.
Listed By / Shown By
Listed By
Agency Name: Realty ONE Group, Inc
Agency Contact: (702) 533-5674
Agent Name: Lisa A. Easton-Zarate

Shown By
Agent Name: Sunney David
Agent Phone: (702) 340-1644
Agency Title: Wardley Real Estate

Estimate Your Payment
Estimated Payment
$ 2,041.22 per month $1,756.89 Principal & Interest $150.17 Property Tax $134.17 Homeowner's InsuranceChange Payment Information




"GLVAR MLS deems information realiable but not guaranteed."
Listing data compilation and photo(s) © 2026 Greater Las Vegas Association of REALTORS® MLS , All Rights Reserved.
Privacy Policy / DMCA Notice / ADA Accessibility


This site is hosted, designed and copyright
© 1994 - 2026 by
Delta Media Group, Inc. -- Patent Pending --
Agent License Information: S.0187051
7713 Leavorite Drive | MLS# 2784284
This single family home located at 7713 Leavorite Drive, Las Vegas, NV 89128 is currently listed for sale with an asking price of $460,000. This property was built in 1989 and has 4 bedrooms and 2 full baths with 1984 sq. ft. Leavorite Drive is located in the Calico Vista Estate subdivision. Search Calico Vista Estate real estate on sunneydavid.wardleyre.com today.