Sunney David
REALTOR®, S.0187051



BEDS3
BATHS2 full
SQUARE FEET1,802
MLS#2786815
STATUSActive
PROPERTY TYPEResidential - Single Family
SUBDIVISIONSutter Ranch Estate Phase 1
Property Description
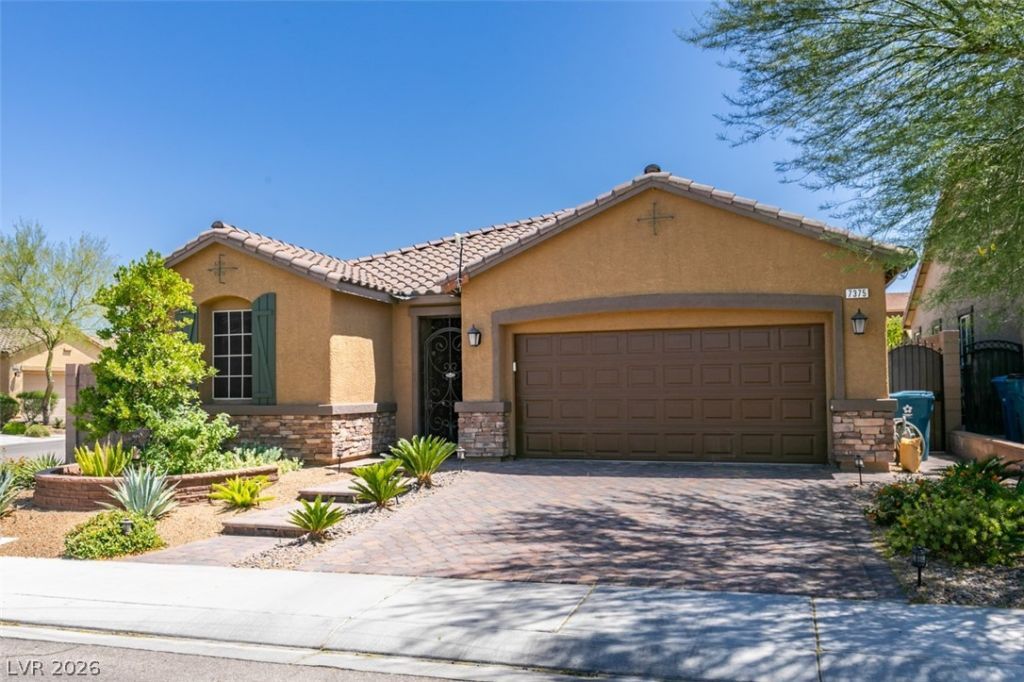
Located in a desirable Mountains Edge single-story home community, this property combines convenience, privacy, and the charm of outdoor living in one exceptional home. Surrounded by scenic parks, walking trails, and a welcoming neighborhood atmosphere, this home offers the perfect blend of comfort and lifestyle. Step inside to a spacious open-concept great room that seamlessly connects to the kitchen and dining area, creating an ideal space for entertaining or everyday living. Solar screens on the windows help with keeping home cool in the hotter months and can be taken off to let in more light. Out back, enjoy your own private retreat featuring a covered and paved patio and cozy fire pit ? perfect for relaxing evenings, outdoor gatherings, or enjoying the peaceful surroundings year-round.
Property Features
Property Type: Residential - Single Family
Cooling: Central Air, Electric
Garage: 2 car attached
Heating: Central, Electric, Zoned
Home Style: One Story
Lot Size: 0.13 Acres
Roof Type: Pitched, Tile
Stories: 1.0
Taxes: $3,849
Year Built: 2013
Amenities
Bedroom on Main Level
Ceiling Fan(s)
Primary Downstairs
Window Treatments
Programmable Thermostat
Barbecue
Patio
Private Yard
Sprinkler/Irrigation
Water Feature
Feature Descriptions
Appliances: Built-In Gas Oven, Double Oven, Dryer, Dishwasher, Gas Cooktop, Disposal, Gas Water Heater, Refrigerator, Washer
Association Amenities: Playground, Park
Exterior: Stucco
Fencimg: Block, Back Yard
Flooring: Ceramic Tile, Luxury Vinyl Plank
HOA Fee: 40/ Monthly
Laundry: Gas Dryer Hookup, Main Level, Laundry Room
Lot: Corner Lot, Drip Irrigation/Bubblers, Desert Landscaping, Landscaped, < 1/4 Acre
Other Equipment: Water Softener Loop
Parcel#: 176-34-410-065
Parking: Attached, Epoxy Flooring, Finished Garage, Garage, Garage Door Opener, Inside Entrance, Private, Storage
Parking Notes: Attached, Epoxy Flooring, Finished Garage, Garage, Gar
Patio/Porch: Covered, Patio
Sewer: Public Sewer
Special View Info: None
Utilities: Underground Utilities
Water: Public
Window: Double Pane Windows, Low-Emissivity Windows, Plantation Shutters
Room Sizes
Great Room: 12 X 18
Dining Room: 13 X 10
Bedroom 3: 10 X 10
Bedroom 2: 12 X 10
Primary Bedroom: 12 X 15
Local Schools
High School: Desert Oasis
Middle School: Gunderson, Barry & June
Elementary School: Jones Blackhurst, Janis,Jones Blackhurst
Listed By / Shown By
Listed By
Agency Name: BHHS Nevada Properties
Agency Contact: (702) 234-0726
Agent Name: Stefanie A. Jablonski

Shown By
Agent Name: Sunney David
Agent Phone: (702) 340-1644
Agency Title: Wardley Real Estate

Estimate Your Payment
Estimated Payment
$ 2,520.13 per month $2,043.34 Principal & Interest $320.75 Property Tax $156.04 Homeowner's InsuranceChange Payment Information




"GLVAR MLS deems information realiable but not guaranteed."
Listing data compilation and photo(s) © 2026 Greater Las Vegas Association of REALTORS® MLS , All Rights Reserved.
Privacy Policy / DMCA Notice / ADA Accessibility


This site is hosted, designed and copyright
© 1994 - 2026 by
Delta Media Group, Inc. -- Patent Pending --
Agent License Information: S.0187051
7375 Campbell Ranch Avenue | MLS# 2786815
This single family home located at 7375 Campbell Ranch Avenue , Las Vegas, NV 89179 is currently listed for sale with an asking price of $535,000. This property was built in 2013 and has 3 bedrooms and 2 full baths with 1802 sq. ft. Campbell Ranch Avenue is located in the Sutter Ranch Estate Phase 1 subdivision. Search Sutter Ranch Estate Phase 1 real estate on sunneydavid.wardleyre.com today.