Sunney David
REALTOR®, S.0187051



BEDS4
BATHS2 full 1 partial
SQUARE FEET1,895
MLS#2782938
STATUSActive
PROPERTY TYPEResidential - Single Family
SUBDIVISIONDuncan Lake Mead
Property Description
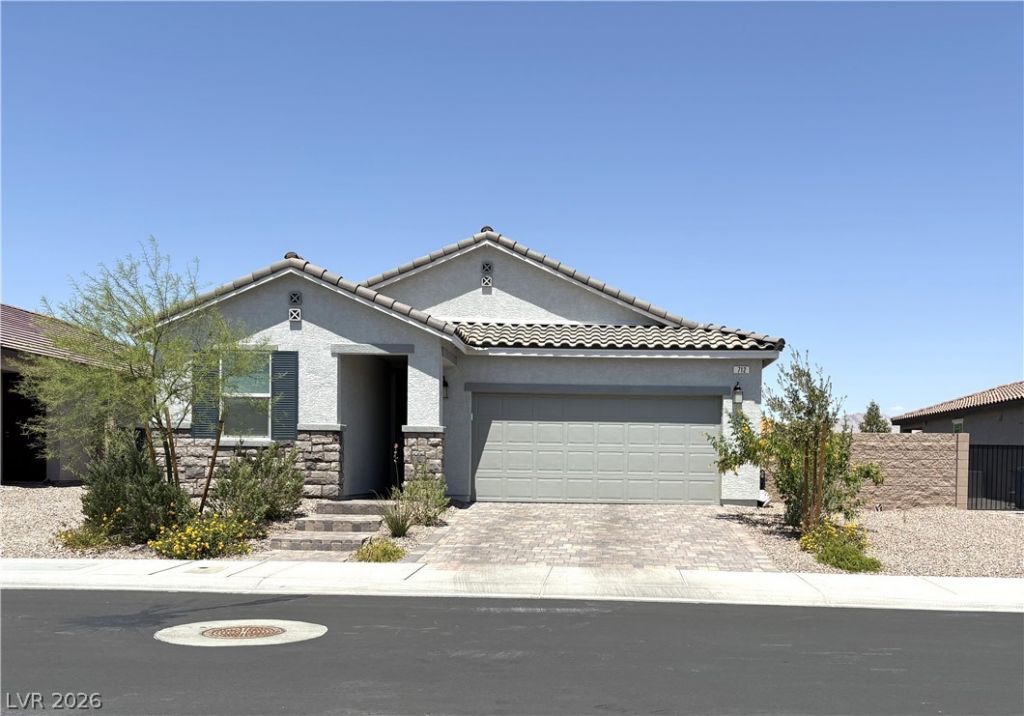
Home is less than 2 yrs old * 4 Bed/2 ½ Baths/2car gar * Home is the 1901 SF model (Does not match CC records) * Floorplan Included * Gated community of 1story homes at River Mountain Trails * Bike and walking trails * Cul-de-sac Homesites * Parks inside the gate * Paver driveway/ walkway * Stone veneer * 8 ft entry door. * 2-panel doors * Great room concept with 9 ft ceilings * Larger 6098 SF lot for possible RV parking * Spacious kitchen with stylish upgraded cabinetry, Granite counters, dining island, Stainless appliances, W/I pantry * Separate Primary bedroom with ensuite bathroom has walk-in and Linen closet in bath * Upgraded Separate Tub and Shower with Quartz surrounds * Upgraded cabinets at baths with Quartz counters and dual sinks * Garage has upgraded insulation * tankless water heater * Water Softener * Large backyard is ready for your vision. Nearly new construction without the wait!
Property Features
Property Type: Residential - Single Family
Cooling: Central Air, Electric, ENERGY STAR Qualified Equipme
Garage: 2 car attached
Heating: Central, Gas, High Efficiency
Home Style: One Story
Lot Size: 0.14 Acres
Roof Type: Tile
Stories: 1.0
Taxes: $1,119
Year Built: 2025
Amenities
Bedroom on Main Level
Ceiling Fan(s)
Primary Downstairs
Window Treatments
Programmable Thermostat
Patio
Private Yard
Sprinkler/Irrigation
Outdoor Living Area
Feature Descriptions
Appliances: Dryer, Dishwasher, ENERGY STAR Qualified Appliances, Disposal, Gas Range, Microwave, Refrigerator, Water Softener Owned, Tankless Water Heater, Washer
Association Amenities: Gated, Park
Days on Site: 15
Exterior: Frame, Stucco
Fencimg: Block, Back Yard
Flooring: Carpet, Ceramic Tile, Luxury Vinyl Plank, Tile
HOA Fee: 138/ Monthly
Laundry: Gas Dryer Hookup, Main Level, Laundry Room
Lot: Cul-De-Sac, Drip Irrigation/Bubblers, Desert Landscaping, Sprinklers In Front, Landscaped, Rocks, < 1/4 Acre
Parcel#: 160-33-415-038
Parking: Attached, Garage, Garage Door Opener, Inside Entrance, Private, RV Potential
Parking Notes: Attached, Garage, Garage Door Opener, Inside Entrance
Patio/Porch: Patio
Sewer: Public Sewer
Special View Info: None
Utilities: Cable Available
Water: Public
Window: Blinds, Double Pane Windows, Low-Emissivity Windows
Room Sizes
Dining Room: 16 X 12
Bedroom 4: 10 X 11
Bedroom 3: 9 X 10
Bedroom 2: 12 X 10
Primary Bedroom: 13 X 18
Living Room: 16 X 18
Local Schools
High School: Basic Academy
Middle School: Brown B. Mahlon
Elementary School: Sewell, C.T.,Sewell, C.T.
Listed By / Shown By
Listed By
Agency Name: Realty ONE Group, Inc
Agency Contact: (702) 239-3283
Agent Name: Barbara A. Murphy

Shown By
Agent Name: Sunney David
Agent Phone: (702) 340-1644
Agency Title: Wardley Real Estate

Estimate Your Payment
Estimated Payment
$ 2,272.07 per month $2,024.24 Principal & Interest $93.25 Property Tax $154.58 Homeowner's InsuranceChange Payment Information




"GLVAR MLS deems information realiable but not guaranteed."
Listing data compilation and photo(s) © 2026 Greater Las Vegas Association of REALTORS® MLS , All Rights Reserved.
Privacy Policy / DMCA Notice / ADA Accessibility


This site is hosted, designed and copyright
© 1994 - 2026 by
Delta Media Group, Inc. -- Patent Pending --
Agent License Information: S.0187051
712 Icy Fjord Lane | MLS# 2782938
This single family home located at 712 Icy Fjord Lane, Henderson, NV 89015 is currently listed for sale with an asking price of $530,000. This property was built in 2025 and has 4 bedrooms and 2 full and 1 partial baths with 1895 sq. ft. Icy Fjord Lane is located in the Duncan Lake Mead subdivision. Search Duncan Lake Mead real estate on sunneydavid.wardleyre.com today.