Sunney David
REALTOR®, S.0187051



BEDS2
BATHS2 full
SQUARE FEET962
MLS#2800434
STATUSActive
PROPERTY TYPEResidential - Condominium
SUBDIVISIONVistana Condo
Property Description
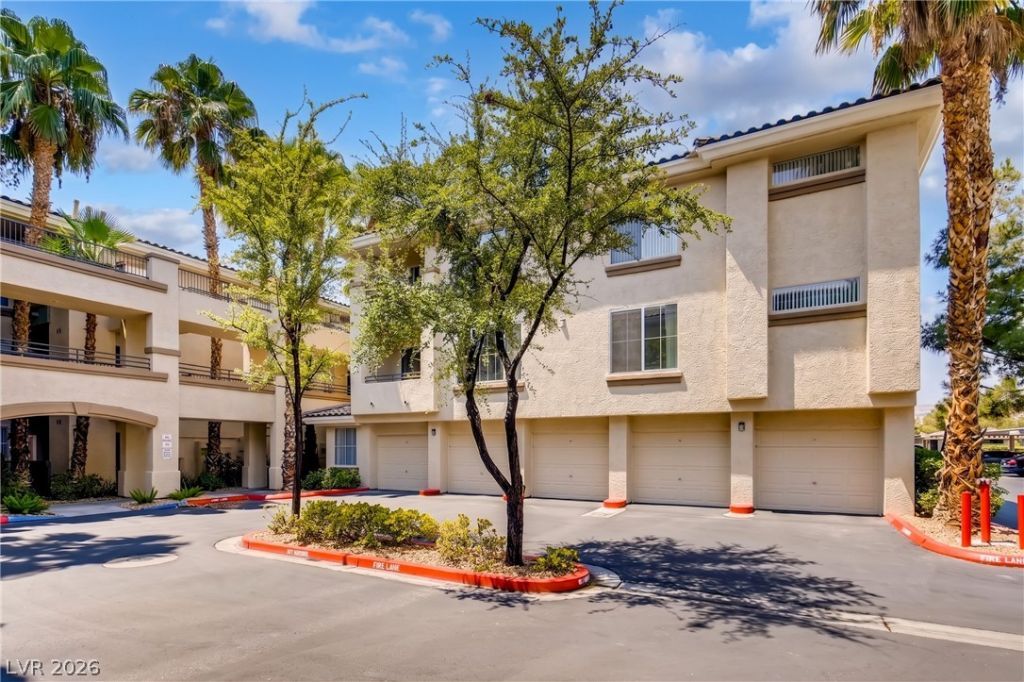
**RESORT Style Living** Vistana Condominiums @ Rhodes Ranch located in the Heart of the Booming SW! This top-floor unit is kept in excellent condition and features wood laminate flooring throughout, as well as sweeping views from an oversized balcony with custom tiled floors. The upgraded kitchen boasts stainless steel appliances, a custom backsplash, and granite countertops. Additional highlights include a hot water heater replaced in 2025, private Garage L, and the option to purchase the home furnished. Water heater and separate storage closet are outside and not in the unit. Near lots of growth, infrastructure & development like UNCOMMONS, DURANGORESORT & IKEA. HOA offers 3 Pools, Tennis, Gym, Sauna, Jacuzzi. Water & trash included in HOA fees. Inquire about Nevada State Bank special financing with no PMI and reduced lender related closing costs!!!
Property Features
Property Type: Residential - Condominium
Cooling: Central Air, Electric
Fireplaces: 1
Garage: 1 car attached
Heating: Central, Gas
Home Style: Three Story
Roof Type: Tile
Stories: 3.0
Taxes: $868
Year Built: 2003
Amenities
Window Treatments
Balcony
Patio
Sprinkler/Irrigation
Feature Descriptions
Appliances: Dryer, Dishwasher, Disposal, Gas Range, Refrigerator, Washer
Association Amenities: Business Center, Clubhouse, Fitness Center, Gated, Barbecue, Pool, Recreation Room, Spa/Hot Tub, Tennis Court(s)
Community Features: Pool
Fencimg: None
Fireplace: Gas, Living Room
Flooring: Laminate, Tile
HOA Fee: 381/ Monthly
Hot Tub: Yes
Laundry: Gas Dryer Hookup, Laundry Room
Lot: Drip Irrigation/Bubblers, Desert Landscaping, Landscaped, Rocks, < 1/4 Acre
Parcel#: 176-05-812-030
Parking: Attached, Garage, Garage Door Opener, Open, Private, Guest
Parking Notes: Attached, Garage, Garage Door Opener, Open, Private, Gu
Patio/Porch: Balcony, Covered, Patio
Pool: Association, Community
Sewer: Public Sewer
Swimming Pool: Yes
Utilities: Cable Available
Water: Public
Window: Blinds, Double Pane Windows, Window Treatments
Room Sizes
Living Room: 17 X 10
Dining Room: 10 X 8
Bedroom 2: 12 X 10
Primary Bedroom: 12 X 11
Local Schools
High School: Sierra Vista High
Middle School: Faiss, Wilbur & Theresa
Elementary School: Tanaka, Wayne N.,Tanaka, Wayne N.
Listed By / Shown By
Listed By
Agency Name: Realty ONE Group, Inc
Agency Contact: michaelmarino777@yahoo.com
Agent Name: Michael Marino

Shown By
Agent Name: Sunney David
Agent Phone: (702) 340-1644
Agency Title: Wardley Real Estate

Estimate Your Payment
Estimated Payment
$ 1,087.75 per month $943.37 Principal & Interest $72.33 Property Tax $72.04 Homeowner's InsuranceChange Payment Information




"GLVAR MLS deems information realiable but not guaranteed."
Listing data compilation and photo(s) © 2026 Greater Las Vegas Association of REALTORS® MLS , All Rights Reserved.
Privacy Policy / DMCA Notice / ADA Accessibility


This site is hosted, designed and copyright
© 1994 - 2026 by
Delta Media Group, Inc. -- Patent Pending --
Agent License Information: S.0187051
7111 S Durango Drive , Unit 307 | MLS# 2800434
This condo located at 7111 S Durango Drive , Unit 307, Las Vegas, NV 89113 is currently listed for sale with an asking price of $247,000. This property was built in 2003 and has 2 bedrooms and 2 full baths with 962 sq. ft. S Durango Drive , Unit 307 is located in the Vistana Condo subdivision. Search Vistana Condo real estate on sunneydavid.wardleyre.com today.