Sunney David
REALTOR®, S.0187051



BEDS2
BATHS2 full
SQUARE FEET1,042
MLS#2786805
STATUSActive
PROPERTY TYPEResidential - Condominium
SUBDIVISIONMission Ridge Condo #6
Property Description
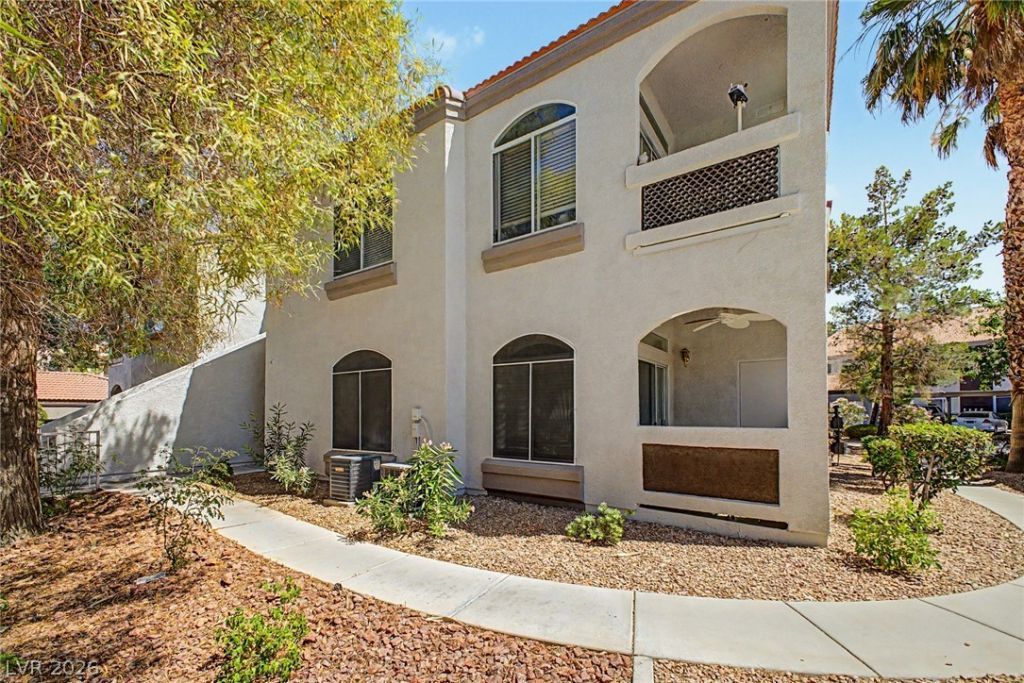
Nestled in the heart of Henderson within the gated Mission Ridge community, this pristine main-floor unit is the definition of easy living and comes fully furnished, making it a true move-in-ready opportunity. The bright, open layout features modern vinyl plank flooring throughout the living areas, while the kitchen boasts beautiful granite countertops and included appliances. In the primary suite, the bathroom showcases a stunning porcelain tile shower. Offering the ultimate convenience, this property includes its own garage and is ideally situated directly across from the resort-style community pool and spa. Residents also enjoy an array of premier amenities, including a fitness center, clubhouse, and beautifully maintained walking paths. Perfect as a primary residence, second home, or investment opportunity, this clean and exceptionally cared-for home offers the best of low-maintenance living near top shopping, dining, and freeway access. Ready for its next owner!
Property Features
Property Type: Residential - Condominium
Cooling: Central Air, Electric
Fireplaces: 1
Garage: 1
Heating: Central, Gas
Home Style: Two Story
Lot Size: 0.11 Acres
Roof Type: Tile
Stories: 2.0
Taxes: $1,303
Year Built: 2002
Amenities
Bedroom on Main Level
Ceiling Fan(s)
Primary Downstairs
Window Treatments
Balcony
Feature Descriptions
Appliances: Dryer, Disposal, Gas Range, Microwave, Refrigerator, Washer
Association Amenities: Clubhouse, Fitness Center, Gated, Pool, Spa/Hot Tub
Community Features: Pool
Fencimg: None
Fireplace: Electric, Living Room
Flooring: Luxury Vinyl Plank
HOA Fee: 220/ Monthly
Hot Tub: Yes
Laundry: Electric Dryer Hookup, Gas Dryer Hookup, Laundry Closet, Main Level
Lot: Desert Landscaping, Landscaped, < 1/4 Acre
Parcel#: 178-30-413-050
Parking: Detached, Garage, Guest, Private
Parking Notes: Detached, Garage, Guest, Private
Patio/Porch: Balcony
Pool: Community
Sewer: Public Sewer
Swimming Pool: Yes
Utilities: Cable Available
Water: Public
Window: Blinds
Room Sizes
Dining Room: 10 X 10
Bedroom 2: 13 X 12
Primary Bedroom: 13 X 12
Local Schools
High School: Coronado High
Middle School: Miller Bob
Elementary School: Taylor, Glen C.,Taylor, Glen C.
Listed By / Shown By
Listed By
Agency Name: Keller Williams MarketPlace
Agency Contact: (702) 461-5784
Agent Name: Randy Myers

Shown By
Agent Name: Sunney David
Agent Phone: (702) 340-1644
Agency Title: Wardley Real Estate

Estimate Your Payment
Estimated Payment
$ 1,526.87 per month $1,317.67 Principal & Interest $108.58 Property Tax $100.63 Homeowner's InsuranceChange Payment Information




"GLVAR MLS deems information realiable but not guaranteed."
Listing data compilation and photo(s) © 2026 Greater Las Vegas Association of REALTORS® MLS , All Rights Reserved.
Privacy Policy / DMCA Notice / ADA Accessibility


This site is hosted, designed and copyright
© 1994 - 2026 by
Delta Media Group, Inc. -- Patent Pending --
Agent License Information: S.0187051
700 Carnegie Street, Unit 4312 | MLS# 2786805
This condo located at 700 Carnegie Street, Unit 4312, Henderson, NV 89052 is currently listed for sale with an asking price of $345,000. This property was built in 2002 and has 2 bedrooms and 2 full baths with 1042 sq. ft. Carnegie Street, Unit 4312 is located in the Mission Ridge Condo #6 subdivision. Search Mission Ridge Condo #6 real estate on sunneydavid.wardleyre.com today.