Sunney David
REALTOR®, S.0187051



BEDS1
BATHS1 full
SQUARE FEET624
MLS#2832961
STATUSActive
PROPERTY TYPERental - Condominium
SUBDIVISIONRoyal Crest Arms
Property Description
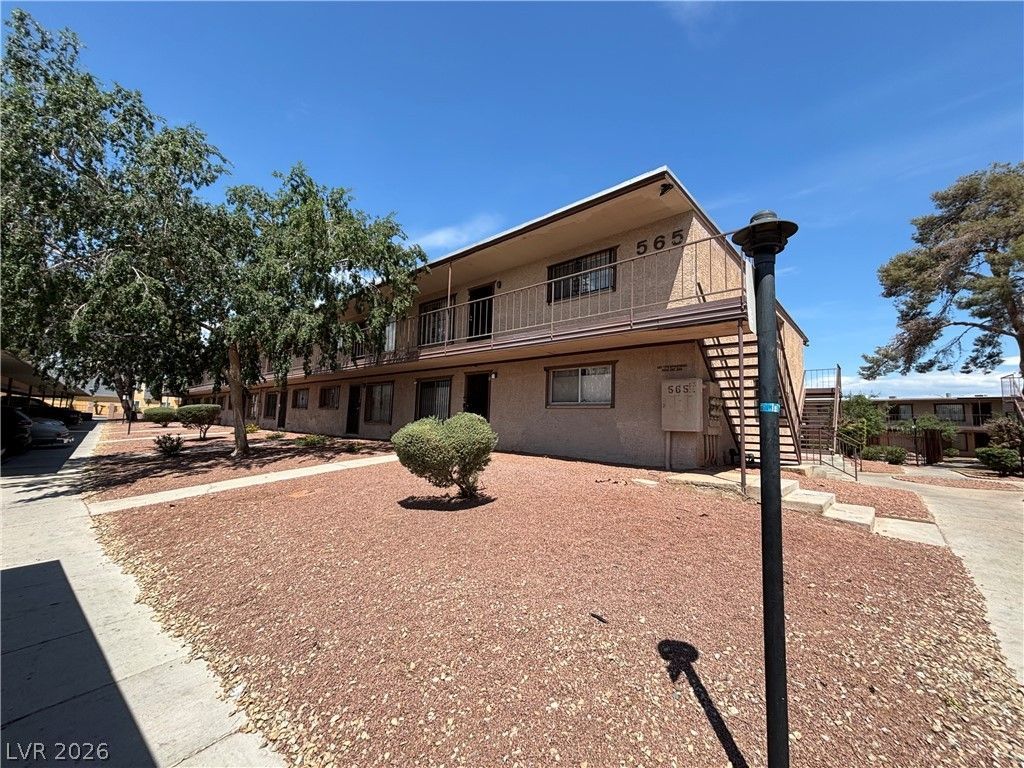
Come check out this cute and comfy unit with stylish wood-look flooring all the way through. The living room and bedroom have cool blinds and curtains that look great and give you privacy. You’ll also get a roomy walk-in closet and a full bathroom with sleek tile floors, a tiled shower, and granite countertops.The open kitchen and dining area flow nicely and even have a ceiling fan to help keep things cool.This is a great spot in a well-kept community with everything close by. Apply online today and make it yours!Resident Benefit Package amenities include credit building, a 24/7 emergency maintenance hotline, quarterly air filter delivery, and a secure resident portal.
Property Features
Property Type: Rental - Condominium
Cooling: Central Air, Electric
Heating: Central, Electric
Home Style: Two Story
Roof Type: Flat
Stories: 2.0
Year Built: 1963
Amenities
Bathroom on Main Level
Bedroom on Main Level
Ceiling Fan(s)
Window Treatments
Feature Descriptions
Appliances: Electric Range, Disposal, Microwave, Refrigerator
Association Amenities: Laundry, Pool, Spa/Hot Tub
Community Features: Pool
Days on Site: 1
Exterior: Frame, Stucco
Fencimg: None
Flooring: Laminate
Hot Tub: Yes
Laundry: Laundry Room
Parcel#: 162-15-216-044
Parking: Assigned, Covered
Parking Notes: Assigned, Covered
Pool: Community
Swimming Pool: Yes
Utilities: Cable Available
Window: Blinds
Room Sizes
Living Room: 15 X 15
Dining Room: 8 X 8
Primary Bedroom: 11 X 14
Local Schools
High School: Valley
Middle School: Orr William E.
Elementary School: Petersen, Dean,Petersen, Dean
Listed By / Shown By
Listed By
Agency Name: Orange Realty Group LLC
Agency Contact: 702-617-0000
Agent Name: Jason Mattson

Shown By
Agent Name: Sunney David
Agent Phone: (702) 340-1644
Agency Title: Wardley Real Estate





"GLVAR MLS deems information realiable but not guaranteed."
Listing data compilation and photo(s) © 2026 Greater Las Vegas Association of REALTORS® MLS , All Rights Reserved.
Privacy Policy / DMCA Notice / ADA Accessibility


This site is hosted, designed and copyright
© 1994 - 2026 by
Delta Media Group, Inc. -- Patent Pending --
Agent License Information: S.0187051
565 S Royal Crest Circle , Unit 16 | MLS# 2832961
This property located at 565 S Royal Crest Circle , Unit 16, Las Vegas, NV 89169 is currently listed for rent with an asking price of $895 / Monthly. Search Las Vegas real estate on sunneydavid.wardleyre.com today.