Sunney David
REALTOR®, S.0187051



BEDS2
BATHS2 full
SQUARE FEET1,008
MLS#2786974
STATUSActive
PROPERTY TYPEResidential - Mobile Home
SUBDIVISIONCntry Club Village Mobile Estate
Property Description
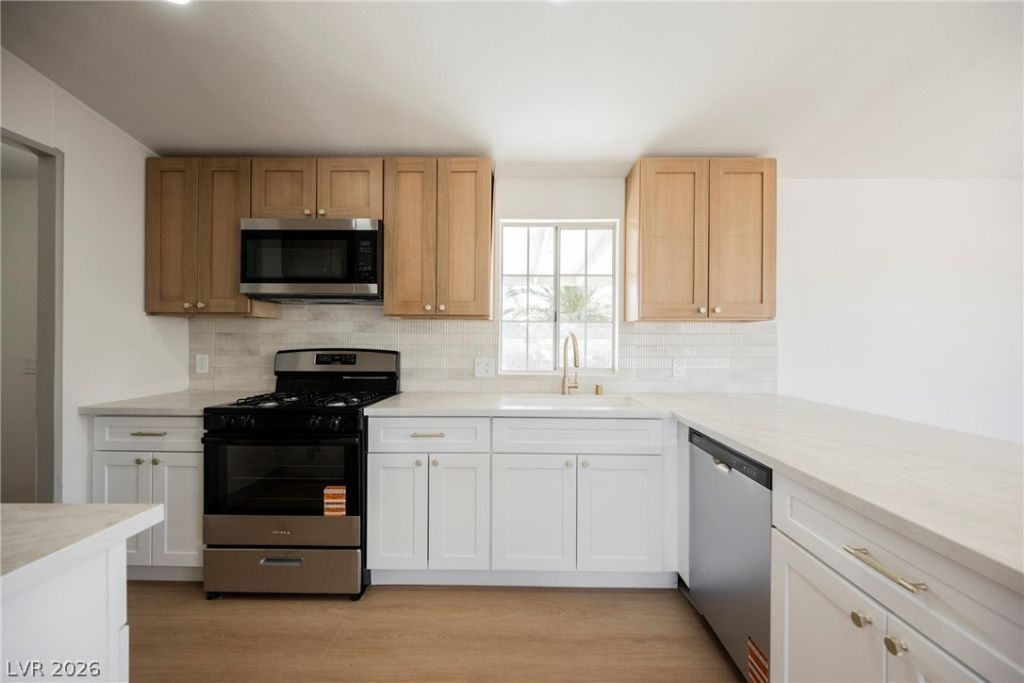
Discover a place where harmony meets affordability in the heart of Henderson. Upon arrival enjoy a landscape adorned with a paver walkway, notable address sign and a new roof. Awaiting inside you'll find a gorgeously updated interior showcasing an inviting palette, tile flooring, designer selected fixtures and finishes. Dine under the glow of a beautiful chandelier. Prepare fine cuisine in chefs style kitchen anchored by rich wood cabinets, quartz countertops, and stainless steel appliances. The primary suite offers the perfect retreat lined with plush carpet and an en-suite enhanced by a walk in shower. Outback, enjoy a seating area and artificial grass. Showcasing No HOA fees and easy access to shopping, dining, and freeways ? this home is sure to go FAST! Schedule your private tour today!
Property Features
Property Type: Residential - Mobile Home
Cooling: Central Air, Electric
Heating: Central, Gas
Home Style: One Story
Lot Size: 0.14 Acres
Roof Type: Composition, Shingle
Stories: 1.0
Taxes: $306
Year Built: 1991
Amenities
Bedroom on Main Level
Ceiling Fan(s)
Primary Downstairs
Private Yard
Feature Descriptions
Appliances: Dishwasher, Disposal, Gas Range, Microwave
Association Amenities: None
Fencimg: Barbed Wire, Back Yard
Flooring: Carpet, Linoleum, Vinyl
Laundry: Gas Dryer Hookup, Main Level
Lot: Desert Landscaping, Landscaped, < 1/4 Acre
Parcel#: 179-20-710-048
Parking: Guest, RV Potential, RV Access/Parking
Parking Notes: Guest, RV Potential, RV Access/Parking
Sewer: Public Sewer
Special View Info: Mountain(s)
Utilities: Underground Utilities
Water: Public
Room Sizes
Bedroom 2: 11 X 11
Primary Bedroom: 12 X 12
Local Schools
High School: Foothill
Middle School: Brown B. Mahlon
Elementary School: Taylor, Robert L.,Taylor, Robert L.
Listed By / Shown By
Listed By
Agency Name: Infinity Brokerage
Agency Contact: 725-200-3992
Agent Name: Kevin Goujon

Shown By
Agent Name: Sunney David
Agent Phone: (702) 340-1644
Agency Title: Wardley Real Estate

Estimate Your Payment
Estimated Payment
$ 1,258.78 per month $1,145.78 Principal & Interest $25.50 Property Tax $87.50 Homeowner's InsuranceChange Payment Information




"GLVAR MLS deems information realiable but not guaranteed."
Listing data compilation and photo(s) © 2026 Greater Las Vegas Association of REALTORS® MLS , All Rights Reserved.
Privacy Policy / DMCA Notice / ADA Accessibility


This site is hosted, designed and copyright
© 1994 - 2026 by
Delta Media Group, Inc. -- Patent Pending --
Agent License Information: S.0187051
504 Amethyst Avenue | MLS# 2786974
This single family home located at 504 Amethyst Avenue , Henderson, NV 89015 is currently listed for sale with an asking price of $299,995. This property was built in 1991 and has 2 bedrooms and 2 full baths with 1008 sq. ft. Amethyst Avenue is located in the Cntry Club Village Mobile Estate subdivision. Search Cntry Club Village Mobile Estate real estate on sunneydavid.wardleyre.com today.