Sunney David
REALTOR®, S.0187051



BEDS3
BATHS2 full
SQUARE FEET1,134
MLS#2816826
STATUSActive
PROPERTY TYPERental - Townhouse
SUBDIVISIONColony Homes
Property Description
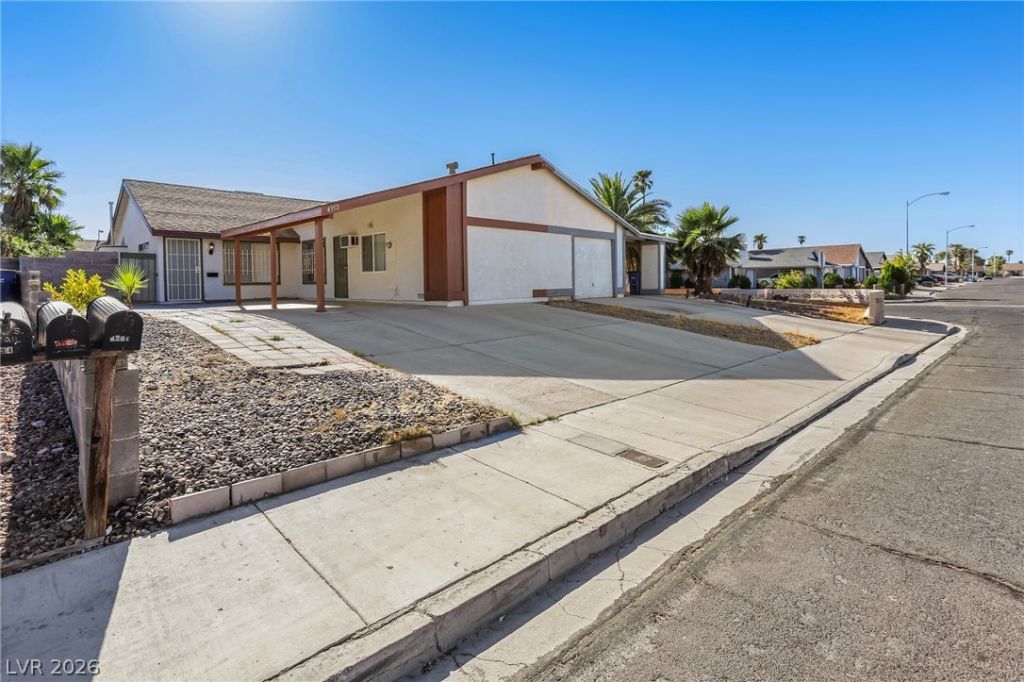
Well cared f?r, ni??ely u??d?t?d, w??th ? gr?at central Spring Vall?y l?cation; High polished tile throughout with vinyl flooring in the bedroom; Garage has been converted into a primary suite with ceiling fan, walk in closet, wet bar and 3/4 bath with shower; Spacious living room with ceiling; Dining area; Kitchen with updated cabinets, stylish laminate countertops, refrigerator (no dishwasher); Both guest bedrooms with ceiling fan, light and walk in closet; Laundry closet off patio with washer and dryer; Hall linen and a storage closet; Yard with oversized covered patio and pavers; Carport and additional yard parking; Convenient to the I-15, the Las Vegas Strip, community parks, shopping and dining; Rent includes sewer, trash, and Resident Benefit Package!
Property Features
Property Type: Rental - Townhouse
Cooling: Central Air, Electric
Heating: Central, Gas
Home Style: One Story
Lot Size: 0.09 Acres
Roof Type: Composition, Shingle
Stories: 1.0
Year Built: 1978
Amenities
BathroomonMainLevel
Bedroom on Main Level
Ceiling Fan(s)
Full Bath on Main Level
Primary Downstairs
Window Treatments
Patio
Private Yard
Feature Descriptions
Appliances: Dryer, Gas Oven, Gas Range, Refrigerator, Washer/Dryer, Washer/DryerAllInOne, Washer
Association Amenities: None
Exterior: Frame, Stucco
Fencimg: Block, Back Yard
Flooring: Linoleum, Tile, Vinyl
Laundry: Electric Dryer Hookup, Laundry Closet, Main Level
Lot: Desert Landscaping, Landscaped
Parcel#: 163-22-615-003
Parking: Assigned, Covered, Guest
Parking Notes: Assigned, Covered, Guest
Patio/Porch: Covered, Patio
Pets Allowed: Yes, Negotiable
Utilities: Cable Available
Window: Blinds
Room Sizes
Living Room: 15 X 14
Dining Room: 8 X 8
Bedroom 3: 10 X 10
Bedroom 2: 13 X 11
Primary Bedroom: 14 X 14
Local Schools
High School: Spring Valley HS
Middle School: Canarelli Lawrence & Heidi
Elementary School: Deskin, Ruthe,Deskin, Ruthe
Listed By / Shown By
Listed By
Agency Name: Large Vision Property Manageme
Agency Contact: 702-212-2211
Agent Name: Jacklyn Tee

Shown By
Agent Name: Sunney David
Agent Phone: (702) 340-1644
Agency Title: Wardley Real Estate





"GLVAR MLS deems information realiable but not guaranteed."
Listing data compilation and photo(s) © 2026 Greater Las Vegas Association of REALTORS® MLS , All Rights Reserved.
Privacy Policy / DMCA Notice / ADA Accessibility


This site is hosted, designed and copyright
© 1994 - 2026 by
Delta Media Group, Inc. -- Patent Pending --
Agent License Information: S.0187051
4352 Verdugo Street | MLS# 2816826
This property located at 4352 Verdugo Street, Las Vegas, NV 89147 is currently listed for rent with an asking price of $1,650 / Monthly. Search Las Vegas real estate on sunneydavid.wardleyre.com today.