Sunney David
REALTOR®, S.0187051



BEDS2
BATHS2 full 1 partial
SQUARE FEET1,634
MLS#2831614
STATUSActive
PROPERTY TYPEResidential - Condominium
SUBDIVISIONLaughlin Bay Village
Property Description
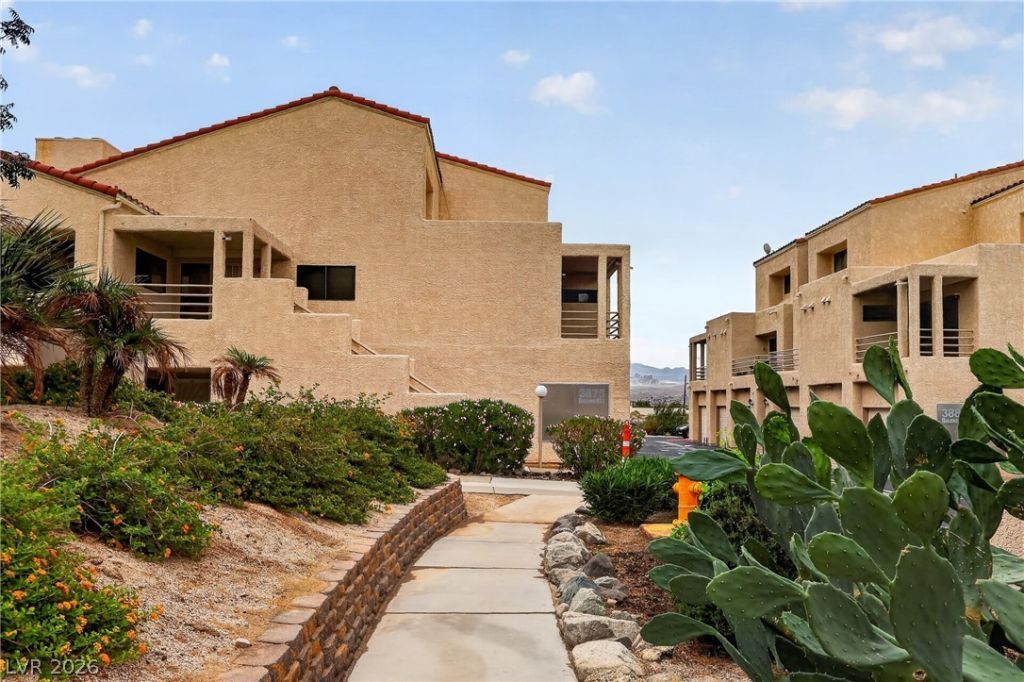
An exceptional sense of space, comfort, and effortless living defines this impressive 1,600 square foot residence. Offering 2 bedrooms and 2.5 bathrooms, this thoughtfully designed condo lives more like a private townhome or penthouse, with generous proportions, abundant natural light, and a layout that sets it apart. The inviting living area is anchored by a fireplace and opens to a private balcony, creating a seamless connection between indoor and outdoor living. Upstairs, the spacious primary suite features its own private balcony, offering a personal retreat. Tile flooring enhances the main level, while plush carpeting brings warmth to the upper floor. A kitchen appointed with stainless steel appliances and an exceptionally deep garage add everyday convenience. Set within a gated community surrounded by mature landscaping, residents enjoy access to four swimming pools and dedicated RV parking. A rare opportunity to experience the space of a larger home with the ease of condominium living. Discover a residence that truly stands apart.
Property Features
Property Type: Residential - Condominium
Cooling: Central Air, Electric
Fireplaces: 1
Garage: 1
Heating: Central, Gas
Home Style: Three Story
Roof Type: Tile
Stories: 3.0
Taxes: $1,225
Year Built: 1989
Amenities
Window Treatments
Balcony
Feature Descriptions
Appliances: Dryer, Electric Range, Disposal, Microwave, Refrigerator, Washer
Association Amenities: Gated, Pool
Community Features: Pool
Fencimg: None
Fireplace: Living Room, Wood Burning
Flooring: Carpet, Tile
HOA Fee: 485/ Monthly
Laundry: Gas Dryer Hookup, Laundry Closet
Lot: Landscaped, < 1/4 Acre
Parcel#: 264-28-411-035
Parking: Attached, Garage, Private
Parking Notes: Attached, Garage, Private
Patio/Porch: Balcony
Pool: Community
Sewer: Public Sewer
Swimming Pool: Yes
Utilities: Underground Utilities
Water: Public
Window: Blinds
Room Sizes
Bedroom 2: 11 X 11
Primary Bedroom: 12 X 12
Local Schools
High School: Laughlin
Middle School: Laughlin
Elementary School: Bennett, William G.,Bennett, William G.
Listed By / Shown By
Listed By
Agency Name: Renaissance Realty Inc
Agency Contact: 702-400-4280
Agent Name: Kent J. Divich

Shown By
Agent Name: Sunney David
Agent Phone: (702) 340-1644
Agency Title: Wardley Real Estate

Estimate Your Payment
Estimated Payment
$ 1,047.61 per month $878.44 Principal & Interest $102.08 Property Tax $67.08 Homeowner's InsuranceChange Payment Information




"GLVAR MLS deems information realiable but not guaranteed."
Listing data compilation and photo(s) © 2026 Greater Las Vegas Association of REALTORS® MLS , All Rights Reserved.
Privacy Policy / DMCA Notice / ADA Accessibility


This site is hosted, designed and copyright
© 1994 - 2026 by
Delta Media Group, Inc. -- Patent Pending --
Agent License Information: S.0187051
3875 Desert Marina Drive , Unit 239 | MLS# 2831614
This condo located at 3875 Desert Marina Drive , Unit 239, Laughlin, NV 89029 is currently listed for sale with an asking price of $230,000. This property was built in 1989 and has 2 bedrooms and 2 full and 1 partial baths with 1634 sq. ft. Desert Marina Drive , Unit 239 is located in the Laughlin Bay Village subdivision. Search Laughlin Bay Village real estate on sunneydavid.wardleyre.com today.