Sunney David
REALTOR®, S.0187051



BEDS3
BATHS1 full
SQUARE FEET936
MLS#2173289
STATUSActive
PROPERTY TYPEResidential - Condominium
SUBDIVISIONGRANDVIEW ACRES
SCHOOLOgden
Property Description
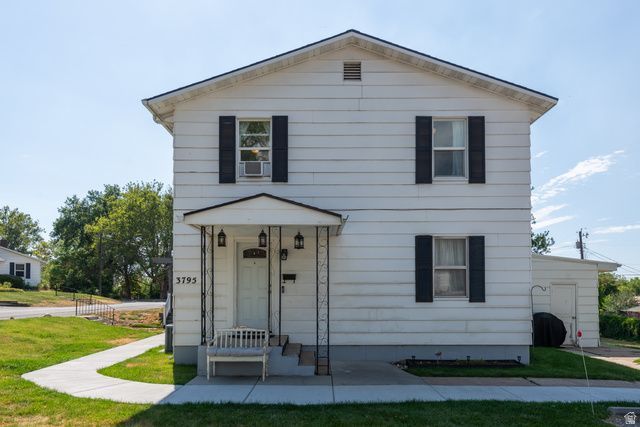
Welcome to this charming condo in Grandview Acres. This inviting home features an updated kitchen, new windows, an open airy feel with beautiful mountain views. The end unit location provides added privacy and extra windows, filling the home with an abundance of natural light. Enjoy the beautiful tree lined streets and adjacent Grandview Park. Conveniently located near shopping, dinning, parks, and commuter routes, this is a wonderful opportunity for first-time buyers, downsizers, or investors. Schedule your showing today.
Property Features
Property Type: Residential - Condominium
Basement: None
Cooling: Central Air
Heating: Gas: Central
Home Style: Stories: 2
Lot Size: 0.10 Acres
Stories: 2.0
Taxes: $1,844
Year Built: 1941
Amenities
Kitchen: Updated
Range/Oven: Free Stdng.
Porch: Open
Feature Descriptions
Appliances: Ceiling Fan, Microwave
Association Amenities: Clubhouse, Maintenance, Pets Permitted, Snow Removal
Exclusions: Dryer, Refrigerator, Washer, Window Coverings
Exterior: Clapboard/Masonite
Flooring: Carpet, Hardwood, Tile
HOA Fee: 215/ Monthly
Laundry: Electric Dryer Hookup
Lot: Corner Lot, Road: Paved, Sprinkler: Auto-Full, View: Mountain
Lot Dimensions: 0.0x0.0x0.0
Parcel#: 05-179-0015
Parking: Parking: Uncovered
Parking Notes: Parking: Uncovered
Patio/Porch: Porch: Open
Sewer: Sewer: Connected, Sewer: Public
Special View Info: Mountain(s)
Topography: Corner Lot, Road: Paved, Sprinkler: Auto-Full, Terrain, Flat, View: Mountain
Utilities: Natural Gas Connected, Electricity Connected, Sewer Connected, Sewer: Public, Water Connected
Water: Culinary
Local Schools
High School: Ogden
Middle School: Mount Ogden
Elementary School: Shadow Valley
School District: Ogden
Listed By / Shown By
Listed By
Agency Name: RE/MAX Associates
Shown By
Agent Name: Sunney David
Agent Phone: (702) 340-1644
Agency Title: Wardley Real Estate

Estimate Your Payment
Estimated Payment
$ 1,078.64 per month $859.35 Principal & Interest $153.67 Property Tax $65.63 Homeowner's InsuranceChange Payment Information




Privacy Policy / DMCA Notice / ADA Accessibility


This site is hosted, designed and copyright
© 1994 - 2026 by
Delta Media Group, Inc. -- Patent Pending --
Agent License Information: S.0187051
3795 S Quincy Ave | MLS# 2173289
This condo located at 3795 S Quincy Ave, Ogden, UT 84403 is currently listed for sale with an asking price of $225,000. This property was built in 1941 and has 3 bedrooms and 1 full baths with 936 sq. ft. S Quincy Ave is located in the GRANDVIEW ACRES subdivision within the Ogden school district. Search GRANDVIEW ACRES real estate on sunneydavid.wardleyre.com today.