Sunney David
REALTOR®, S.0187051



BEDS4
BATHS3 full
SQUARE FEET3,260
MLS#2794443
STATUSActive
PROPERTY TYPEResidential - Single Family
SUBDIVISIONMonaco #8
Property Description
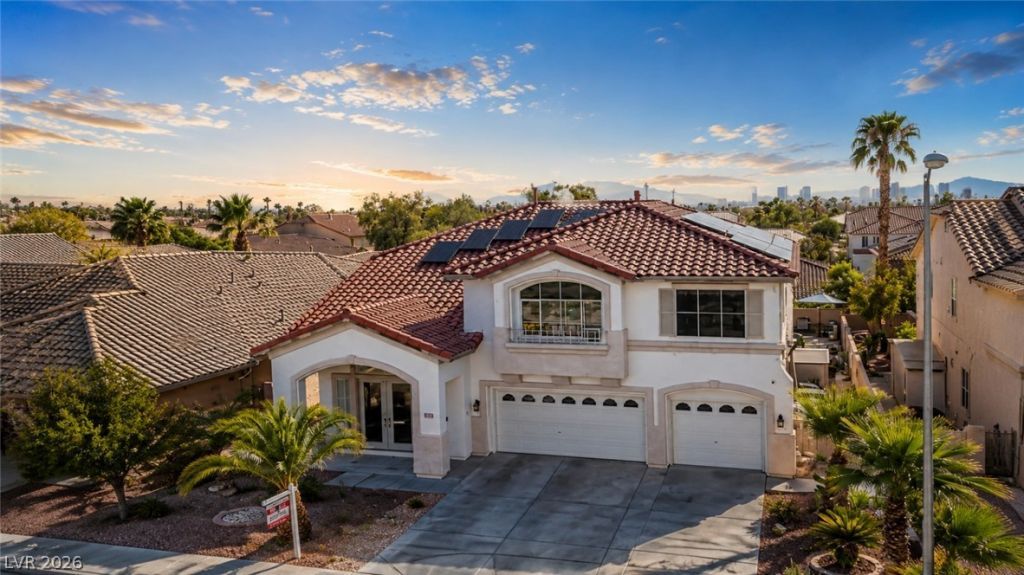
Spacious and well-maintained LAS VEGAS HOME WITH POOL AND SPA located in the desirable MONACO COMMUNITY. Offering 4 bedrooms, 3 bathrooms, a versatile downstairs den, can be easily the 5th bedrooms downstairs with full bath also downstairs, a 3-CAR GARAGE, and exceptional indoor-outdoor living, this home delivers the space and flexibility today’s buyers are looking for.The functional two-story floor plan includes a DOWNSTAIRS DEN that can easily serve as a 5TH BEDROOM, guest room, home office, playroom, or additional living space. A FULL BATHROOM DOWNSTAIRS adds convenience and makes the layout especially appealing for guests, extended family, or MULTIGENERATIONAL LIVING.Inside, enjoy a bright and inviting layout featuring elegant MARBLE FLOORING throughout the main level. The oversized PRIMARY SUITE offers a private retreat with TWO WALK-IN CLOSETS, providing abundant storage and comfort.The spacious 3-CAR GARAGE offers plenty of room for vehicles, storage, recreational equipment, tools, or a workshop area. The property is also equipped with SOLAR PANELS, providing the benefits of solar energy and potential savings on utility costs.Step outside to your own PRIVATE LAS VEGAS BACKYARD OASIS featuring a sparkling SWIMMING POOL, relaxing SPA/JACUZZI, lush landscaping, and mature fruit trees including orange, lemon, and cactus pear. The backyard is ideal for entertaining, outdoor dining, weekend gatherings, or simply enjoying the Southern Nevada lifestyle.Located in the desirable MONACO COMMUNITY, this Las Vegas home offers a rare combination of flexible living space, pool and spa, solar panels, 3-car garage, and LOW HOA FEES.If you are searching for a LAS VEGAS HOME FOR SALE WITH A POOL AND SPA, SOLAR PANELS, 3-CAR GARAGE, MULTIGENERATIONAL LIVING POTENTIAL, and a flexible 4-TO-5-BEDROOM FLOOR PLAN, this property is a must-see. Schedule your private showing today!
Property Features
Property Type: Residential - Single Family
Cooling: Central Air, Electric,2 Units
Garage: 3
Heating: Central, Gas, Multiple Heating Units
Home Style: Two Story
Lot Size: 0.16 Acres
Roof Type: Pitched, Tile
Stories: 2.0
Taxes: $4,883
Year Built: 2000
Amenities
Bathroom on Main Level
Bedroom on Main Level
Window Treatments
Patio
Private Yard
Irrigation Sprinklers
Feature Descriptions
Appliances: Built-In Gas Oven, Dryer, Dishwasher, Gas Cooktop, Disposal, Refrigerator, Water Softener Owned, Washer
Days on Site: 131
Exterior: Drywall
Fencimg: Block, Back Yard
Flooring: Ceramic Tile
HOA Fee: 189/ Semi-Annually
Laundry: Gas Dryer Hookup, Laundry Room, Upper Level
Lot: Drip Irrigation/Bubblers, Desert Landscaping, Landscaped, < 1/4 Acre
Parcel#: 163-09-712-050
Parking: Attached, Epoxy Flooring, Finished Garage, Garage, Garage Door Opener, Inside Entrance, Private, RV Potential, Shelves
Parking Notes: Attached, Epoxy Flooring, Finished Garage, Garage, Gar
Patio/Porch: Covered, Patio
Pool: Heated, In Ground, Private, Pool/Spa Combo
Sewer: Public Sewer
Spa: Yes
Spa: In Ground
Swimming Pool: Yes
Utilities: Underground Utilities
Water: Public
Window: Blinds, Double Pane Windows
Room Sizes
Family Room: 27 X 14
Dining Room: 12 X 16
Bedroom 4: 11 X 11
Bedroom 3: 12 X 11
Bedroom 2: 12 X 13
Primary Bedroom: 26 X 13
Local Schools
High School: Spring Valley HS
Middle School: Lawrence
Elementary School: Derfelt, Herbert A.,Derfelt, Herbert A.
Listed By / Shown By
Listed By
Agency Name: Signature Real Estate Group
Agency Contact: (702) 665-0104
Agent Name: Luz E. Rodriguez-Velandia

Shown By
Agent Name: Sunney David
Agent Phone: (702) 340-1644
Agency Title: Wardley Real Estate

Estimate Your Payment
Estimated Payment
$ 3,284.61 per month $2,673.53 Principal & Interest $406.92 Property Tax $204.17 Homeowner's InsuranceChange Payment Information




"GLVAR MLS deems information realiable but not guaranteed."
Listing data compilation and photo(s) © 2026 Greater Las Vegas Association of REALTORS® MLS , All Rights Reserved.
Privacy Policy / DMCA Notice / ADA Accessibility


This site is hosted, designed and copyright
© 1994 - 2026 by
Delta Media Group, Inc. -- Patent Pending --
Agent License Information: S.0187051
3016 Palace Gate Court | MLS# 2794443
This single family home located at 3016 Palace Gate Court, Las Vegas, NV 89117 is currently listed for sale with an asking price of $700,000. This property was built in 2000 and has 4 bedrooms and 3 full baths with 3260 sq. ft. Palace Gate Court is located in the Monaco #8 subdivision. Search Monaco #8 real estate on sunneydavid.wardleyre.com today.