Sunney David
REALTOR®, S.0187051



BEDS4
BATHS2 full 1 partial
SQUARE FEET2,576
MLS#2787008
STATUSActive
PROPERTY TYPEResidential - Single Family
SUBDIVISIONCreekside
Property Description
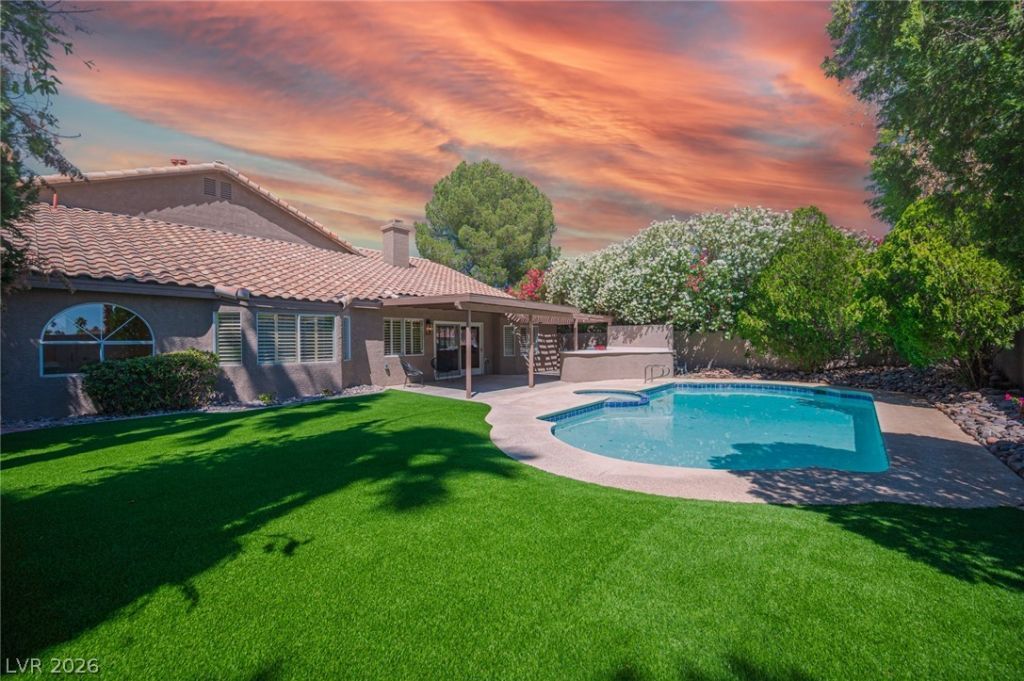
Nestled along the prestigious Green Valley Masterplan, discover sanctuary in this reimagined residence brought to you by Better Assets. Awaiting inside you'll find a fully updated interior adorned by vaulted ceilings, premium flooring, fine fixtures, custom finishes, & one of a kind character. Relax in your living room anchored by an elegant fireplace embossed in lavish porcelain. Wine & dine your guests under the glow of dreamy chandelier. Craft 5-star meals & culinary delights in your gourmet kitchen so stunning it could be on the cover of a magazine. Escape to a magnificent first floor primary suite paired with a luxurious ensuite. Behind the barn door, unwind in peace starting with a glamorous shower wrapped in bespoke floor to ceiling tile encased in plate glass paired with a palatial dual vanity highlighted with storage. Outback offers an entertainer paradise starting with a sparking pool alongside a built in BBQ, a patio cover curated to escape the heat & fresh artificial turf!
Property Features
Property Type: Residential - Single Family
Cooling: Central Air, Electric
Fireplaces: 1
Garage: 3
Heating: Central, Gas
Home Style: Two Story
Lot Size: 0.17 Acres
Roof Type: Tile
Stories: 2.0
Taxes: $3,682
Year Built: 1988
Amenities
Bedroom on Main Level
Ceiling Fan(s)
Primary Downstairs
Window Treatments
Built-in Barbecue
Barbecue
Porch
Patio
Sprinkler/Irrigation
Feature Descriptions
Appliances: Dishwasher, Disposal, Gas Range, Microwave
Association Amenities: Jogging Path, Park
Exterior: Frame, Stucco
Fencimg: Block, Back Yard
Fireplace: Electric, Family Room
Flooring: Carpet, Ceramic Tile, Luxury Vinyl Plank
HOA Fee: 108/ Annually
Laundry: Cabinets, Gas Dryer Hookup, Main Level, Laundry Room, Sink
Lot: Drip Irrigation/Bubblers, Desert Landscaping, Landscaped, Rocks, Synthetic Grass, Trees, < 1/4 Acre
Parcel#: 178-08-411-033
Parking: Finished Garage, Garage, Garage Door Opener, Private
Parking Notes: Finished Garage, Garage, Garage Door Opener, Private
Patio/Porch: Covered, Patio, Porch
Pool: In Ground, Private
Sewer: Public Sewer
Spa: In Ground
Spa: Yes
Special View Info: Mountain(s)
Swimming Pool: Yes
Utilities: Cable Available
Water: Public
Window: Plantation Shutters
Room Sizes
Family Room: 19 X 16
Living Room: 15 X 14
Dining Room: 12 X 10
Bedroom 4: 11 X 13
Bedroom 3: 10 X 13
Bedroom 2: 14 X 10
Primary Bedroom: 21 X 14
Local Schools
High School: Green Valley
Middle School: Greenspun
Elementary School: Gibson, James,Gibson, James
Listed By / Shown By
Listed By
Agency Name: Infinity Brokerage
Agency Contact: 725-200-3992
Agent Name: Steele S. Tucker

Shown By
Agent Name: Sunney David
Agent Phone: (702) 340-1644
Agency Title: Wardley Real Estate

Estimate Your Payment
Estimated Payment
$ 3,390.05 per month $2,864.47 Principal & Interest $306.83 Property Tax $218.75 Homeowner's InsuranceChange Payment Information




"GLVAR MLS deems information realiable but not guaranteed."
Listing data compilation and photo(s) © 2026 Greater Las Vegas Association of REALTORS® MLS , All Rights Reserved.
Privacy Policy / DMCA Notice / ADA Accessibility


This site is hosted, designed and copyright
© 1994 - 2026 by
Delta Media Group, Inc. -- Patent Pending --
Agent License Information: S.0187051
2037 Pinion Springs Drive | MLS# 2787008
This single family home located at 2037 Pinion Springs Drive , Henderson, NV 89074 is currently listed for sale with an asking price of $749,995. This property was built in 1988 and has 4 bedrooms and 2 full and 1 partial baths with 2576 sq. ft. Pinion Springs Drive is located in the Creekside subdivision. Search Creekside real estate on sunneydavid.wardleyre.com today.