Sunney David
REALTOR®, S.0187051



BEDS6
BATHS6 full
SQUARE FEET3,167
MLS#2828597
STATUSPending
PROPERTY TYPEResidential - Single Family
SUBDIVISIONFrancisco Park #02
Property Description
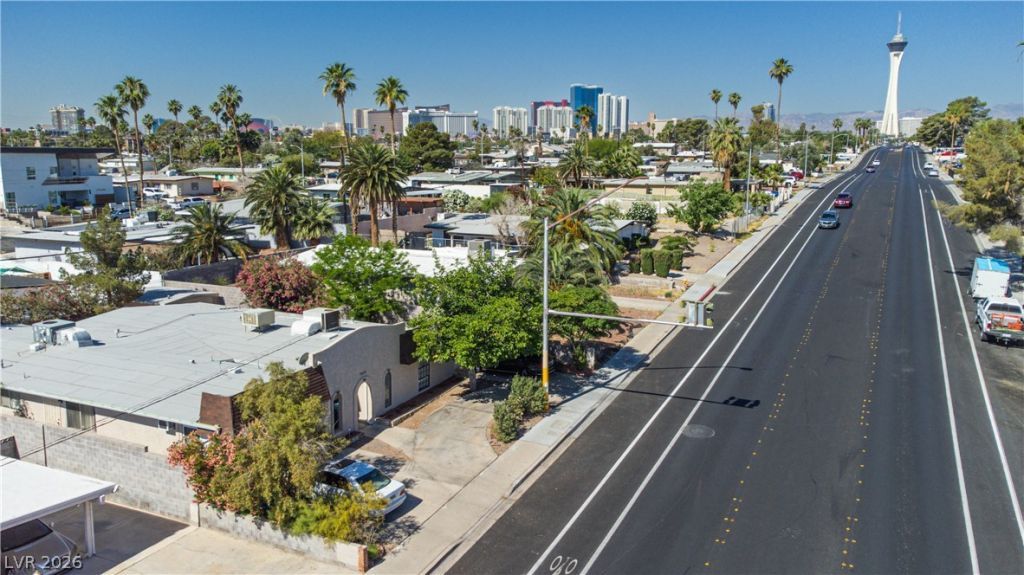
Well-maintained six-plex that has been owned by one family since it was new. Six individual units with their own bedroom, bathroom, private entrance, rooftop air conditioning, and kitchenette area. Appliances in kitchenettes are just a few years old. Separate mailboxes for each unit. On-site storage shed for extra storage. Freshly painted throughout with new gutters and updated landscaping. Very good onsite parking. Good cash flow and rare investment opportunity. A must see!
Property Features
Property Type: Residential - Single Family
Cooling: Central Air, Electric
Heating: Central, Gas
Home Style: One Story
Lot Size: 0.16 Acres
Roof Type: Metal
Stories: 1.0
Taxes: $1,994
Year Built: 1956
Amenities
Primary Downstairs
Patio
Private Yard
Irrigation Sprinklers
Feature Descriptions
Appliances: Dryer, Refrigerator, Washer
Association Amenities: None
Exterior: Drywall
Fencimg: Block, Full, Wood
Flooring: Carpet, Linoleum, Tile, Vinyl
Laundry: Gas Dryer Hookup, Laundry Closet, Main Level
Lot: Drip Irrigation/Bubblers, Landscaped, Rocks, Trees, < 1/4 Acre
Parcel#: 162-02-411-125
Parking: Guest, Open
Parking Notes: Guest, Open
Patio/Porch: Patio
Sewer: Public Sewer
Utilities: Underground Utilities
Water: Public
Room Sizes
Bedroom 6: 15 X 15
Bedroom 5: 15 X 15
Bedroom 4: 15 X 15
Bedroom 3: 15 X 15
Bedroom 2: 15 X 15
Primary Bedroom: 15 X 15
Local Schools
High School: Valley
Middle School: Martin Roy
Elementary School: Crestwood,Crestwood
Listed By / Shown By
Listed By
Agency Name: Keller Williams MarketPlace
Agency Contact: (702) 482-1846
Agent Name: Richard Husel

Shown By
Agent Name: Sunney David
Agent Phone: (702) 340-1644
Agency Title: Wardley Real Estate

Estimate Your Payment
Estimated Payment
$ 2,427.21 per month $2,100.63 Principal & Interest $166.17 Property Tax $160.42 Homeowner's InsuranceChange Payment Information




"GLVAR MLS deems information realiable but not guaranteed."
Listing data compilation and photo(s) © 2026 Greater Las Vegas Association of REALTORS® MLS , All Rights Reserved.
Privacy Policy / DMCA Notice / ADA Accessibility


This site is hosted, designed and copyright
© 1994 - 2026 by
Delta Media Group, Inc. -- Patent Pending --
Agent License Information: S.0187051
1632 E Saint Louis Avenue | MLS# 2828597
This single family home located at 1632 E Saint Louis Avenue, Las Vegas, NV 89104 is currently listed for sale with an asking price of $550,000. This property was built in 1956 and has 6 bedrooms and 6 full baths with 3167 sq. ft. E Saint Louis Avenue is located in the Francisco Park #02 subdivision. Search Francisco Park #02 real estate on sunneydavid.wardleyre.com today.