Sunney David
REALTOR®, S.0187051



BEDS3
BATHS2 full 1 partial
SQUARE FEET1,515
MLS#2831958
STATUSActive
PROPERTY TYPEResidential - Townhouse
SUBDIVISIONRainbow Canyon Parcel K
Property Description
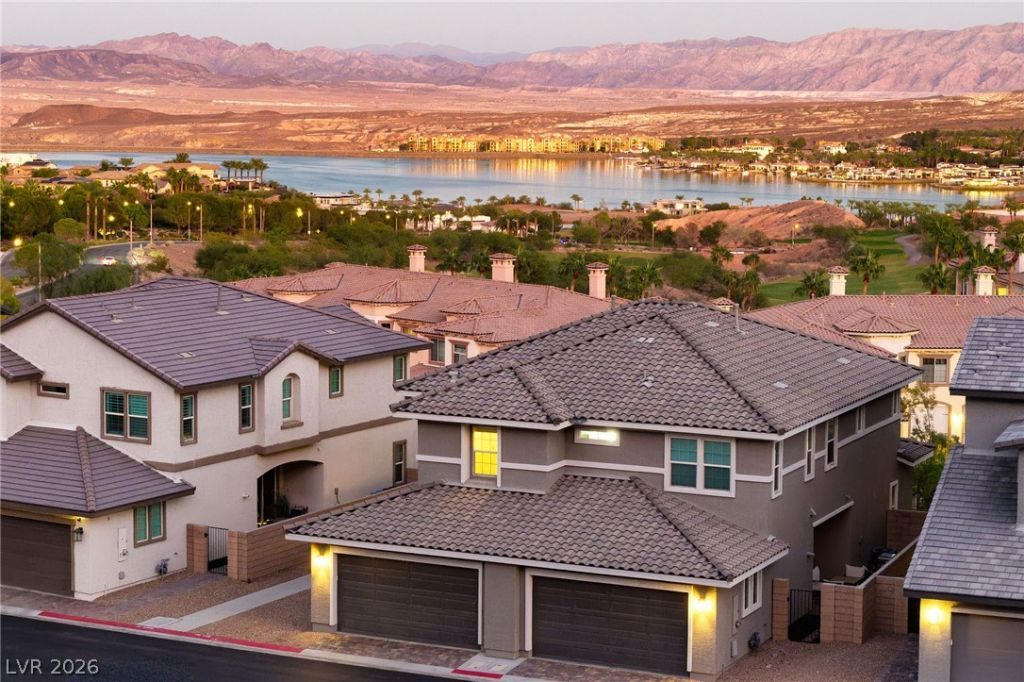
Stunning Lake and Mountain VIEWS from this luxury townhome. Located in the prestigious, award-winning, master-planned community of Lake Las Vegas. This Better-than-New, open-concept townhome boasts Calacatta quartz countertops, custom cabinetry, GE profile SMART appliances, upgraded LVP flooring and more! Nestled below the red hills of the community, this home has so much to offer with indoor/outdoor living space and highly upgraded with hand selected finishes and multi-paned glass slider doors. Check out the most incredible lake and mountain views from the primary bedroom. Stunning primary bathroom with custom tile, upgraded glass enclosure, rain shower, raised double vanity and dual sinks. Every fixture was upgraded, custom window coverings, ceiling fans and ALL appliances included. Enjoy the world class amenities at the Sport's Club(membership will transfer). Turnkey property with low maintenance side yard. Best home on the block! Call it HOME!
Property Features
Property Type: Residential - Townhouse
Cooling: Central Air, Electric
Garage: 2
Heating: Central, Gas
Home Style: Two Story
Lot Size: 0.06 Acres
Roof Type: Tile
Stories: 2.0
Taxes: $3,584
Year Built: 2021
Amenities
Ceiling Fan(s)
Half Bath on Main Level
Window Treatments
Porch
Patio
Private Yard
Irrigation Sprinklers
Feature Descriptions
Appliances: Built-In Electric Oven, Dryer, Dishwasher, Gas Cooktop, Disposal, Microwave, Refrigerator, Water Softener Owned, Tankless Water Heater, Washer
Association Amenities: Clubhouse, Golf Course, Jogging Path, Pool, Recreation Room, Spa/Hot Tub, Tennis Court(s)
Community Features: Pool
Exterior: Frame, Stucco
Fencimg: Block, Back Yard
Flooring: Carpet, Ceramic Tile, Laminate, Linoleum, Vinyl
HOA Fee: 153/ Monthly
Hot Tub: Yes
Laundry: Gas Dryer Hookup, Laundry Room, Upper Level
Lot: Drip Irrigation/Bubblers, Desert Landscaping, Landscaped, < 1/4 Acre
Parcel#: 160-22-120-034
Parking: Finished Garage, Garage, Garage Door Opener, Inside Entrance, Private
Parking Notes: Finished Garage, Garage, Garage Door Opener, Inside E
Patio/Porch: Covered, Patio, Porch
Pool: Community
Sewer: Public Sewer
Special View Info: Lake, Mountain(s)
Swimming Pool: Yes
Utilities: Cable Available, Underground Utilities
Water: Public
Window: Double Pane Windows, Low-Emissivity Windows, Window Treatments
Room Sizes
Primary Bedroom: 14 X 13
Bedroom 3: 10 X 10
Bedroom 2: 13 X 12
Living Room: 14 X 12
Local Schools
High School: Basic Academy
Middle School: Brown B. Mahlon
Elementary School: Josh, Stevens,Josh, Stevens
Listed By / Shown By
Listed By
Agency Name: Huntington & Ellis, A Real Est
Agency Contact: (702) 234-1794
Agent Name: Marian Miller-Curcuru

Shown By
Agent Name: Sunney David
Agent Phone: (702) 340-1644
Agency Title: Wardley Real Estate

Estimate Your Payment
Estimated Payment
$ 2,251.39 per month $1,814.18 Principal & Interest $298.67 Property Tax $138.54 Homeowner's InsuranceChange Payment Information




"GLVAR MLS deems information realiable but not guaranteed."
Listing data compilation and photo(s) © 2026 Greater Las Vegas Association of REALTORS® MLS , All Rights Reserved.
Privacy Policy / DMCA Notice / ADA Accessibility


This site is hosted, designed and copyright
© 1994 - 2026 by
Delta Media Group, Inc. -- Patent Pending --
Agent License Information: S.0187051
136 Kimberlite Drive | MLS# 2831958
This townhouse located at 136 Kimberlite Drive , Henderson, NV 89011 is currently listed for sale with an asking price of $475,000. This property was built in 2021 and has 3 bedrooms and 2 full and 1 partial baths with 1515 sq. ft. Kimberlite Drive is located in the Rainbow Canyon Parcel K subdivision. Search Rainbow Canyon Parcel K real estate on sunneydavid.wardleyre.com today.